How to Estimate the Right Hall Size for Your Guest List in South Chennai
Practical guidance for matching your guest count to a wedding or reception hall in South Chennai (Medavakkam, Pallikaranai, Kovilambakkam and nearby areas), with layout, parking and timing considerations and example scenarios for 300–800 guests.

Why hall-size estimation matters for South Chennai weddings
Choosing the right hall size affects comfort, circulation, photography, dining flow and how your programme runs — all important for weddings and receptions in neighbourhoods such as Medavakkam, Pallikaranai and Kovilambakkam. A venue that looks spacious on paper can feel crowded with a banquet layout, while an oversized space may dilute atmosphere. Use a simple, local-first approach: start from your guest list and then test layouts, parking and service logistics specific to the venue and the area.
Start with an accurate guest list and household count
Begin by compiling confirmed guests, tentative RSVPs and plus-ones by household. Separate the list into categories (close family, invited guests likely to attend, and casual invitees) so you can prioritise seating if space is limited. Also identify groups who need special seating: elderly guests, children, and VIPs. This makes it easier to discuss realistic capacity needs with the venue and vendors without guessing headcount at the last minute.
How seating and dining layouts change effective capacity
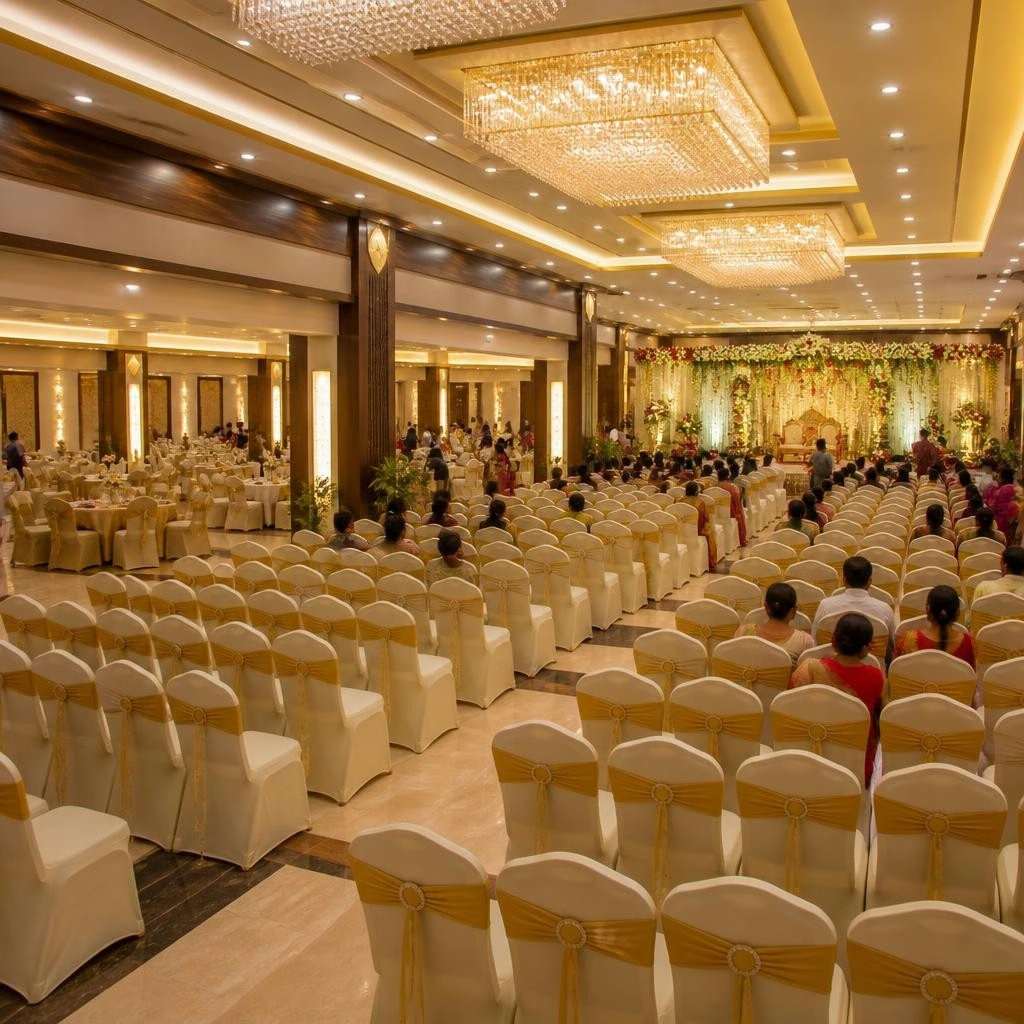
A hall’s stated capacity often assumes a particular layout. Theatre-style seating fits more people than banquet seating, while round tables take more floor area than rectangular arrangements. Buffet service requires circulation space near food counters; plated service needs room for servers to move between tables. When you visit halls, ask to see layout diagrams for the dining style you plan — a single hall can suit 300 guests in one arrangement and fewer in another, so match the layout to your priorities (comfort, dancing area, photography).
Stage, mandapam and programme space: allow for sightlines
Factor the size and placement of the stage or mandapam into your capacity estimate. A large mandapam or extended stage reduces front-row seating and may require reorienting guest rows or tables. Also plan for a photography/video area, a walkway for processions, and space for musicians or a DJ. During a site visit, visualise the ceremony and key moments so you can confirm whether the hall layout preserves clear sightlines and easy movement for both guests and service staff.
Parking and access — a practical constraint in South Chennai
Parking and approach roads are often decisive for guest convenience in South Chennai. Many customers note the advantage of ground-floor halls and nearby dining halls — these reduce elevator or stair movement and make arrivals simpler. Some reviewers specifically mentioned good car parking and space for around fifty cars at local venues; others point to narrow approach roads or occasional parking limits. If a venue’s onsite parking is limited, discuss valet, offsite parking with shuttles, or staggered arrival plans with the venue to avoid congestion.
Timing, dining turnover and venue services that affect space needs
Dining turnover, programme duration and the venue’s services (catering, decorations, DJ, attached rooms) all influence how many guests will be present at any one time and how comfortable the space will feel. For example, simultaneous dining and ceremony will demand more circulation space than a staggered schedule. Look for venues with reliable air conditioning and separate dining areas (customers commonly praise these features for comfort). Confirm whether there are attached rooms or garden/play areas for children and elders — these help spread guests across the property and reduce peak crowding.
Practical examples and next steps for planners (300–800 guest scenarios)
Use these practical scenarios as starting points, then confirm specifics with the venue: • Around 300 guests — A single well‑laid‑out hall with planned seating and a modest mandapam often works well; separate dining may be optional if circulation is managed. • Around 500 guests — Many South Chennai venues that reviewers find comfortable for mid‑sized weddings note the benefit of having both the main hall and a nearby dining hall on the ground floor; this arrangement eases circulation and service for larger groups. • Around 800 guests — Larger counts typically require a lawn or multiple contiguous halls; if you expect this size, ask venues about combining indoor halls with outdoor lawns and confirm backup plans for weather. Next steps: request the venue’s layout diagrams for your preferred dining style, schedule a site visit at the time of day your event will run, verify parking and access plans, and confirm which services (catering, decorations, rooms, DJ) the venue can coordinate. A measured site visit combined with a clear guest list will give you the most reliable capacity estimate.
Article by
Swarna Sudarshan Wedding Hall
Finding the right space for your special occasion is essential. Swarna Sudarshan Wedding Hall in Nanmangalam, Chennai, offers versatile spaces for weddings, family celebrations, large gatherings, and corporate conclaves. Our venue accommodates up to 1,700 guests across a 1,500-seat Main Hall, a 750-seat Mini Hall, a 50-seat Conference Hall, and a 120-seat lawn. We provide essential amenities including full air-conditioning, power backup, free Wi-Fi, and ample parking. For guest comfort, we offer 14 well-furnished double rooms for on-site accommodation. Whether hosting a business event or a kalyana mandapam, we ensure a well-maintained setting. Please contact us to book your tour.