How Many Rooms Do You Need for a 200-Guest Function in Chennai? Practical Room Planning for a 200-Person Event
A practical guide to estimating and allocating 6–8 AC rooms for the bride and groom, elders, outstation guests and vendors during a 200-guest function — with tips that fit venues like Sri Hariharan Marriage Hall in Nanganallur.
Why room planning matters for a 200-guest event
When you are organizing a function for about 200 guests, accommodation choices affect comfort, schedule flow and how smoothly multi-day or back-to-back events run. Decisions about how many rooms to reserve and how to allocate them influence arrival times, elder accessibility, vendor turnaround and meal-session planning. This article helps families estimate room needs and use 6–8 AC rooms efficiently, drawing on features commonly available at medium-sized Chennai venues such as Sri Hariharan Marriage Hall (AC hall, lift, dining hall and multiple guest rooms).
Start by categorizing who needs rooms
Break down your attendees into clear categories: the bride and groom and immediate family, elders or guests who need easy access and private space, outstation relatives who will stay overnight, and a small number of vendors/helpers who may need short-term rest space. For a 200-guest event, you typically plan fewer dedicated rooms than guest count because most attendees will not need overnight rooms — focus rooms on those who require privacy, accessibility or nearby convenience.
Recommended minimum rooms for the wedding party and elders
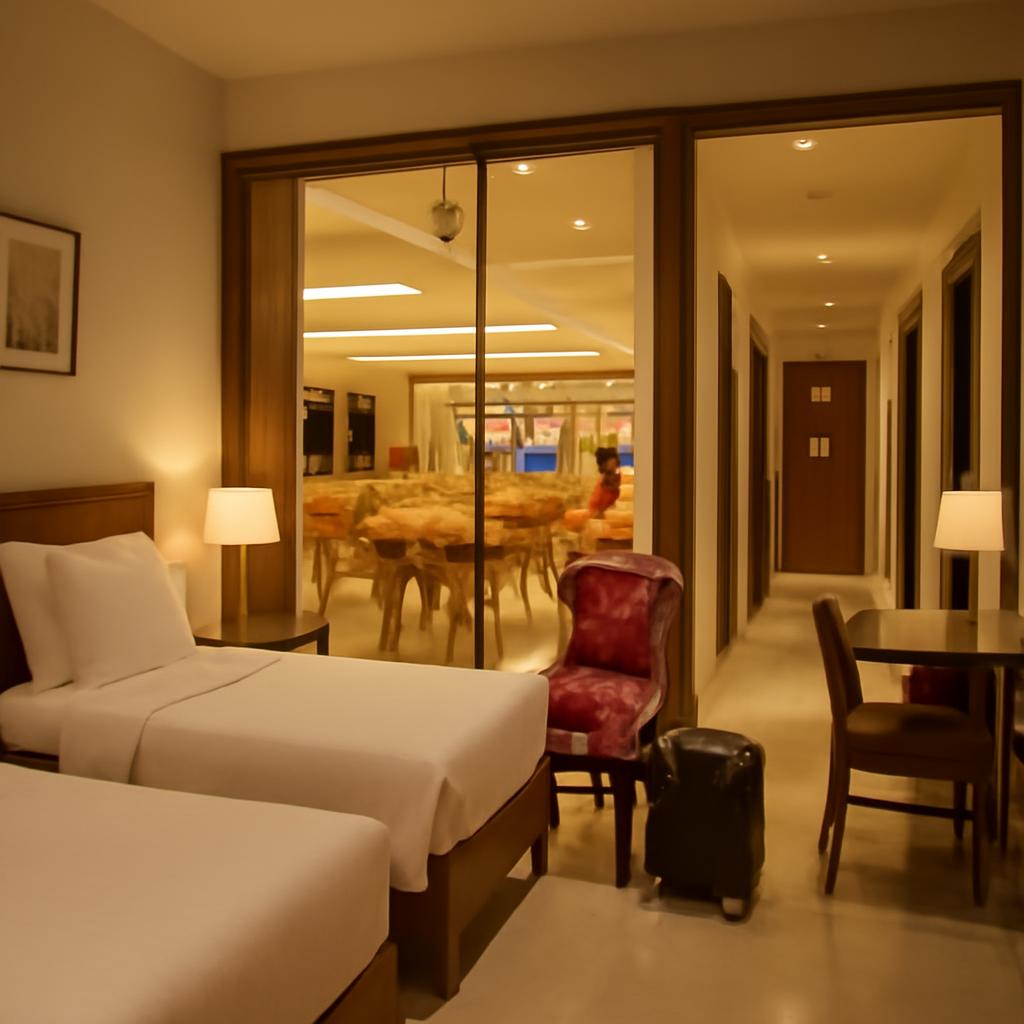
Reserve 2–3 rooms specifically for the main party. One room each for the bride and groom (or one large shared room for immediate family, where culturally appropriate) ensures private prep space and a controlled area for belongings. Allocate an additional room for senior family members who should avoid stairs or loud areas — especially important if the venue’s main function hall is on an upper floor. Venues like Sri Hariharan report having AC rooms with attached restrooms and lift access, which supports elder comfort and easier movement.
Allocating rooms for outstation guests and vendors
With 6–8 rooms available, after the primary party rooms are set aside, plan on using 2–4 rooms for outstation relatives. Choose rooms based on bed configuration (double/three/four-bed layouts where available) to group small family units together. Hold one room as a flexible vendor/rest area for photographers, priests or event coordinators who need short rest periods or secure space to store equipment. This mixture reduces last-minute congestion and helps keep arrivals and departures orderly.
Using 6–8 rooms smartly across multi-day or back-to-back events
When your functions span multiple days (e.g., pre-wedding rituals, main ceremony, reception) or you have events on consecutive days, stagger check-ins and cleaning to maximize room use. Example approach: Day 1 — allocate rooms for bride, groom and two elder rooms; Day 2 — check out any short-stay vendors early, refresh a room to accommodate outstation guests arriving for the main ceremony. If the venue supports dining in sessions (Sri Hariharan’s dining hall is noted to seat roughly 100–110 per session), pair room scheduling with meal sessions to avoid bottlenecks. Confirm housekeeping windows and keys with the manager so room turnover is predictable.
Logistics that affect room needs: access, parking and facilities
Consider access (lift vs. stairs), parking availability and on-site facilities when deciding how many rooms you’ll actually need. A lift and ground-floor or nearby rooms make a difference for elders and anyone carrying ceremonial items. Covered parking or valet services reduce arrivals stress, but reviewers also note that car parking can be limited in peak areas — plan shuttle or curbside drop-off for guests if parking is constrained. Also confirm in advance whether rooms have basic comforts (AC, attached restrooms, mattresses) and whether the venue allows you to secure valuables, as these practicalities change how many rooms guests will want.
Final checklist and booking advice
Before you finalize room bookings, walk through a short checklist: confirm exactly how many AC rooms are available and their bed configurations; map which room will serve which purpose (bride/groom, elders, outstation guests, vendor); agree housekeeping and check-in/out times; coordinate dining sessions with room occupancy; and discuss parking logistics with the venue. It helps to speak directly with the hall manager about room allocation and timing — many customers praise attentive managers who guide these choices and make the event flow easier. With clear planning, 6–8 well-used rooms can comfortably support a 200-guest family function while keeping guests and the wedding party comfortable and on schedule.
Customer review


Article by
Sri Hariharan Marriage Hall Nanganallur
Sri Hariharan Marriage Hall is an air-conditioned wedding hall on MGR Road in Nanganallur, Chennai, hosting weddings, receptions, engagements and family functions since 2011. The hall has lift access, covered car parking and valet parking, and is easy to reach from Nanganallur, Madipakkam, Alandur and the airport. Our team helps families plan every detail so the day runs smoothly. Contact us to check available dates or visit the hall.